Built-In Quality, Not Bolted On
Every part is inspected before it ships. No exceptions. From automated design review through CMM verification and a documented report, quality is built into every step of how we manufacture.
Quality Engineered In at Every Stage
We do not treat inspection as a final gate. Manufacturability is verified before quoting, incoming material is checked before cutting, the first article is confirmed before the run, production is monitored in process, and every result is documented in a report you receive with the parts.
Every Finding, Marked on Your Model
An automated DFM review measures your model against the rules for its process and material, then puts each finding where it happens. Click one and the camera goes straight to it. Findings are graded, so a blocker never hides behind a cosmetic note, and you see all of it before you get a price.
How Every Order Is Inspected
A consistent inspection workflow runs from design review to release, at the manufacturing facilities where your parts are produced.
Design review & DFM
Before a quote, every design is checked for manufacturability. Tolerance, wall-thickness, and geometry risks are flagged so defects are engineered out early, not inspected in later.
Incoming material inspection
Raw material is verified on arrival. Alloy and composition are confirmed by spectrometry, and hardness and dimensions are checked against the material certificate before any cutting begins.
First article inspection
The first part off the process is measured in full against your drawing, establishing a confirmed baseline before the production run continues.
In-process inspection
Operators measure at set intervals through the run, with critical dimensions monitored so parts stay within specification from the first piece to the last.
Final inspection
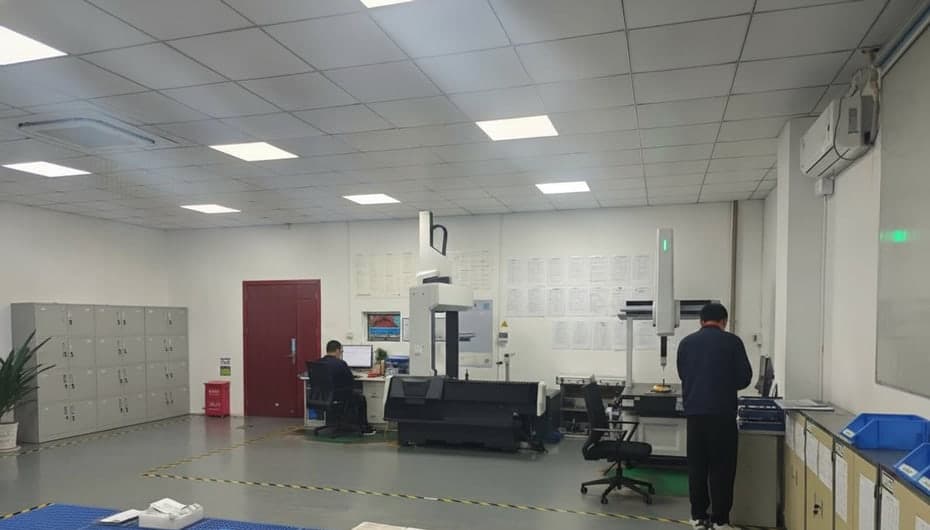
Before shipment, finished parts are verified on the CMM and by optical and surface measurement against every controlled dimension on the drawing.
Documentation & release
Nothing leaves the floor without a record. Each order ships with an inspection report and the certificates that trace it back to material and process.
Measured, Not Assumed
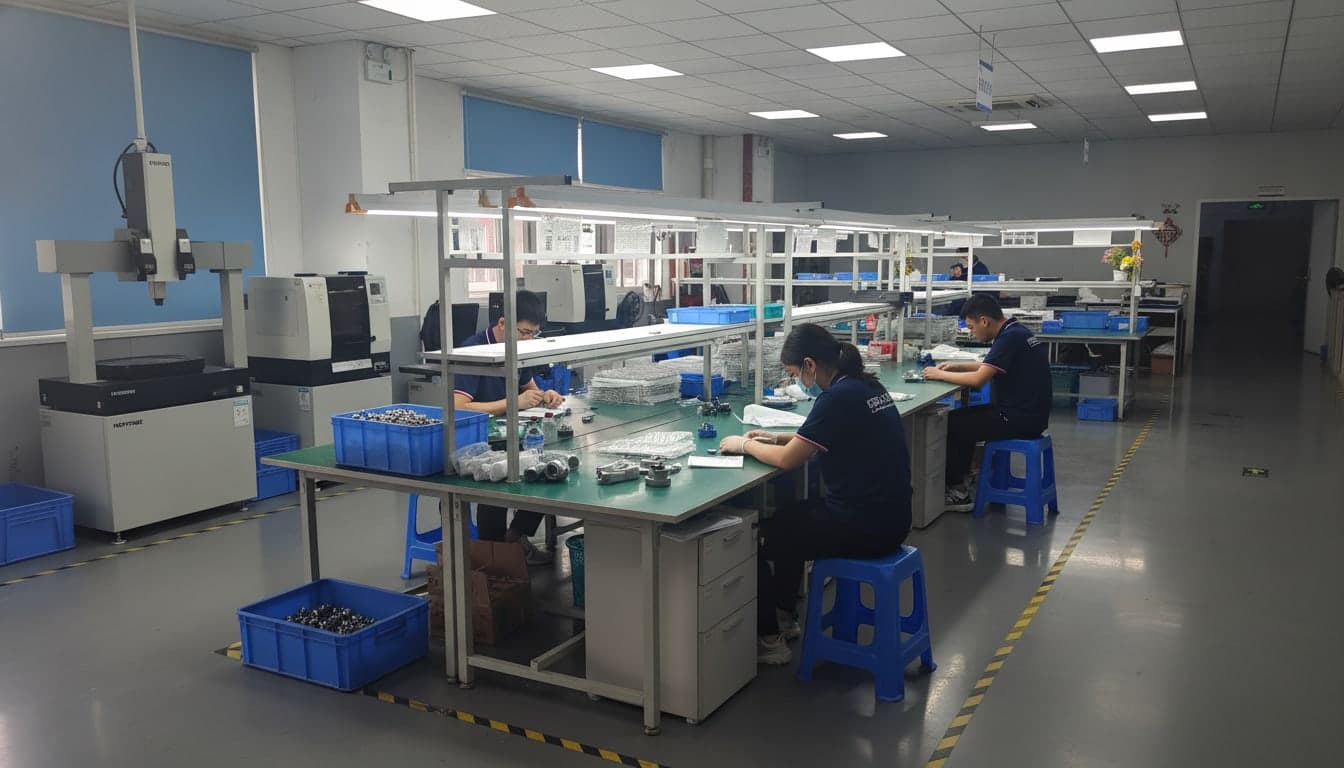
The facilities run a full metrology lab so dimensions, finish, hardness, and material are all verified against your specification.
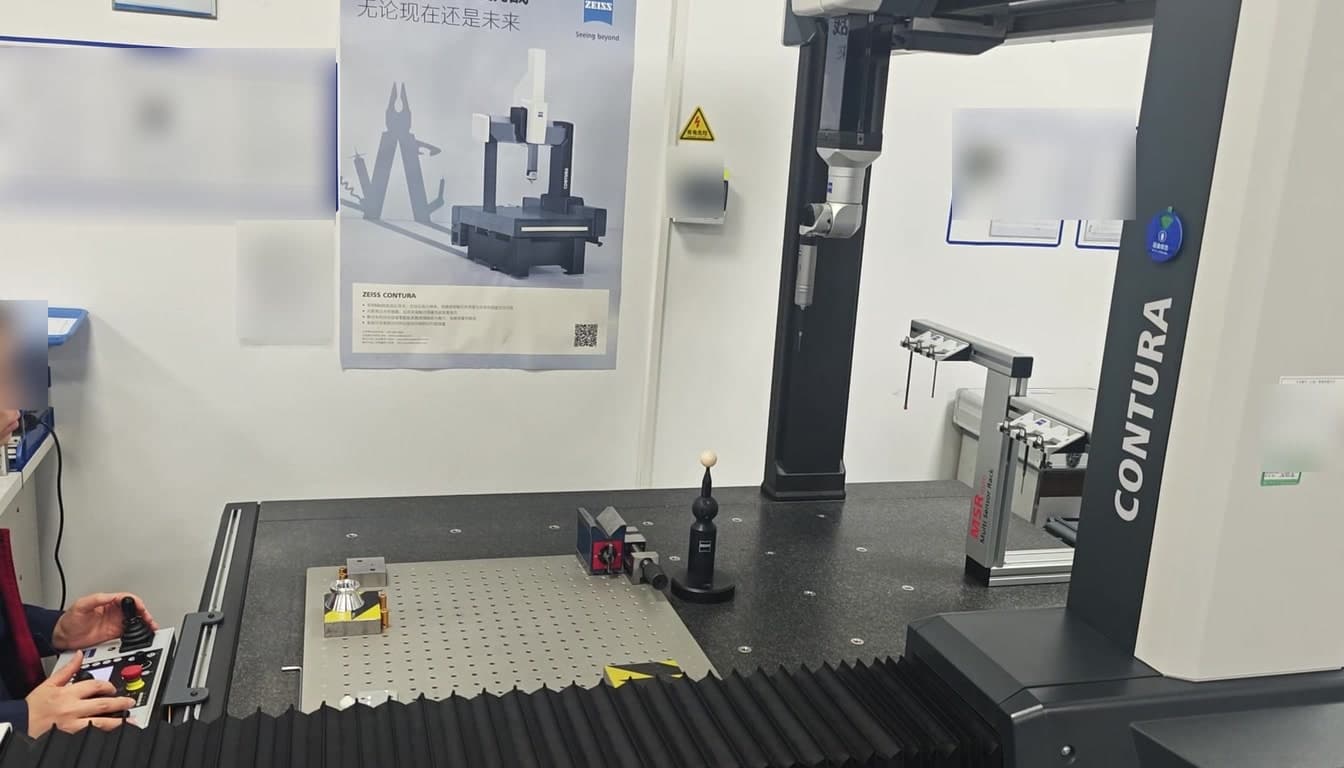
Coordinate measuring machines
Micron-level dimensional verification on Zeiss and Hexagon CMMs confirms critical features and true position against your model, accurate to within a micron.
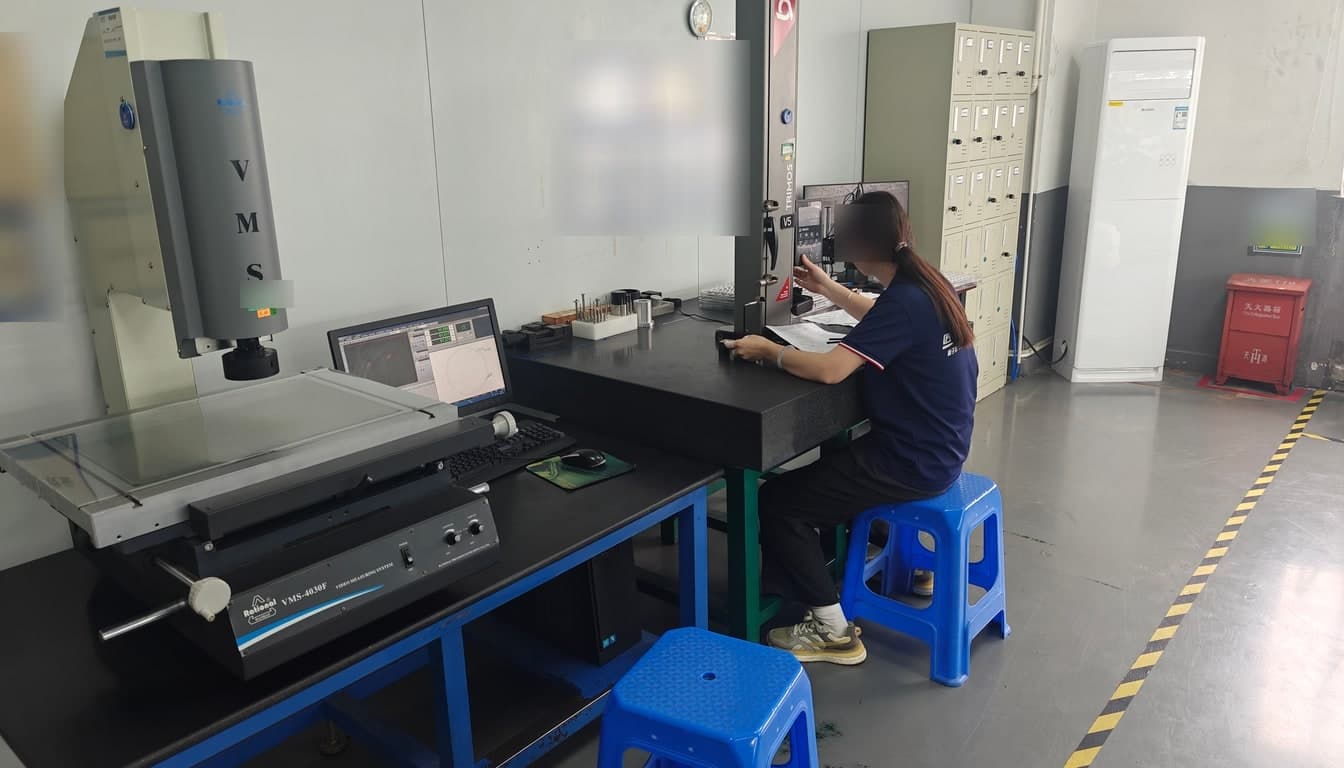
Optical & vision measurement
Profile projectors and height gauges verify edges, profiles, and small features that a contact probe cannot reach.
Surface finish testing
Surface-roughness testers confirm Ra and finish callouts, from as-machined through bead-blast, anodize, and polish.
Hardness testing
Vickers and Rockwell hardness testing verifies heat treatment and material condition on metal parts.
Material verification
XRF spectrometry confirms alloy composition and screens for RoHS-restricted substances, backed by mill certificates for full material traceability.
3D scanning
For complex and freeform geometry, 3D scanning captures the full surface for a color-map comparison against the original CAD.
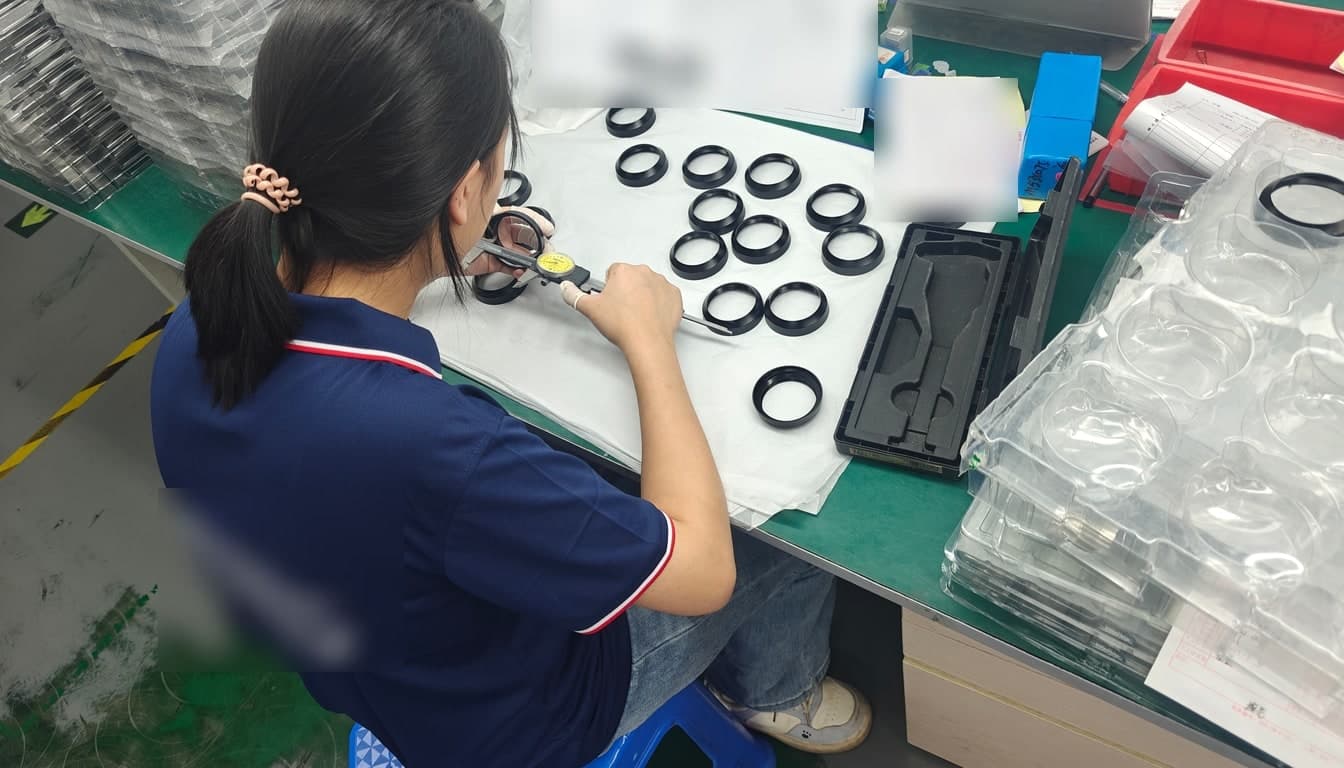
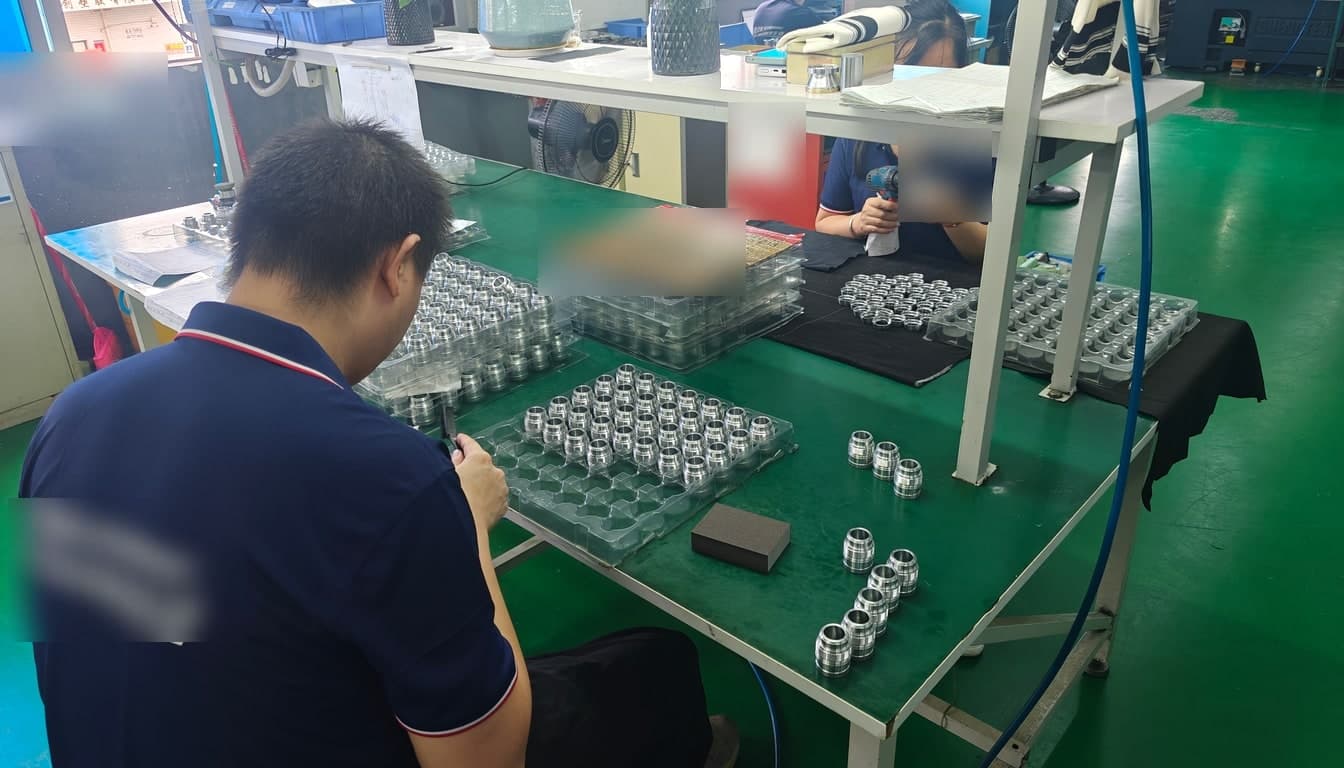
Inside the Inspection Lab
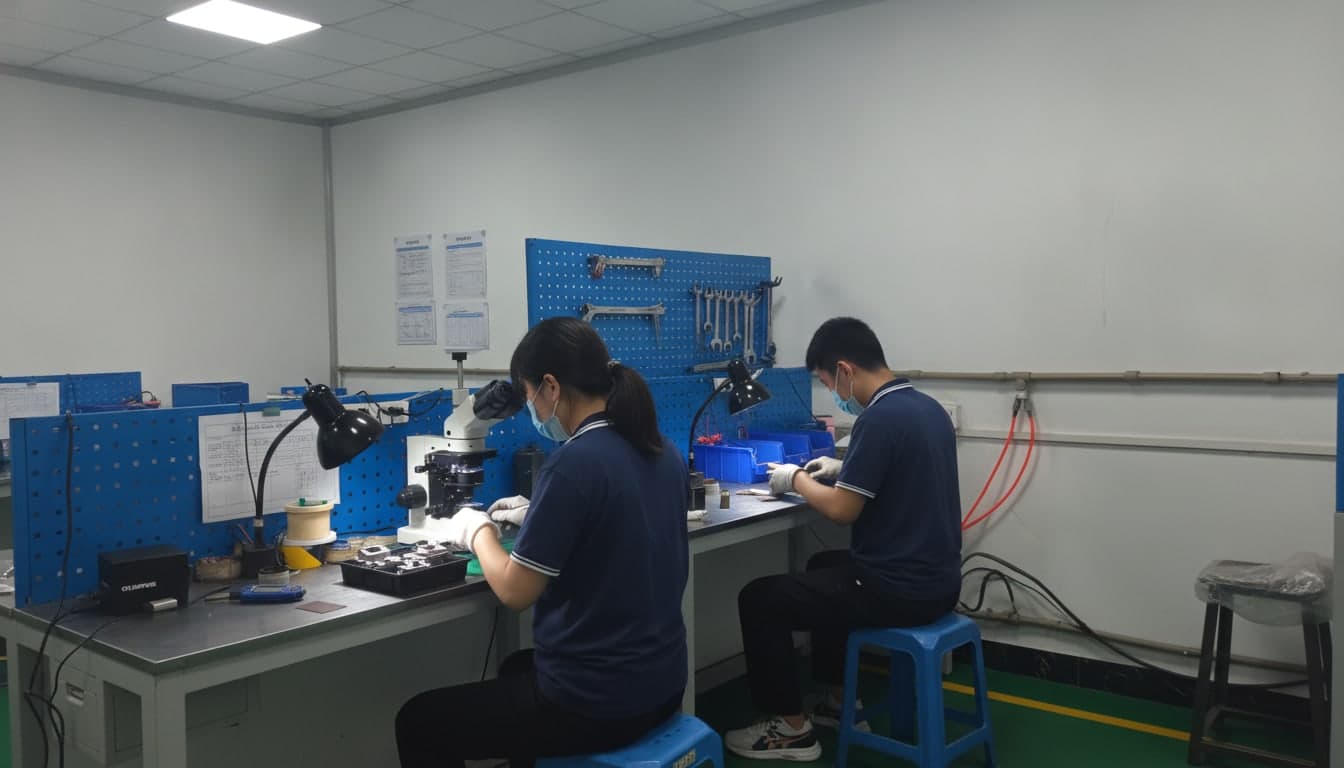
A look at the metrology and inspection stations where your parts are verified, from CMM and vision measurement to microscope and gauge inspection.
Documentation With Every Order
Inspection is only useful if you can see it. Every order includes the records that prove it, at no extra charge.
DFM review
A manufacturability review before you ever receive a quote.
First article report
Full dimensional results on the first part, against your drawing.
Dimensional / CMM report
Measured results for controlled dimensions on the finished part.
Material certificate
Mill certificate confirming grade and composition of the stock used.
Certificate of conformance
A signed statement that the parts meet the agreed specification.
Traceability
Every order traces back to its material, process, and inspection data.
Certified Manufacturing Facilities
Your parts are produced in facilities certified to internationally recognized quality standards, matched to your program.
ISO 9001 quality management applies across the facilities, with IATF 16949 (automotive) and ISO 13485 (medical) certified facilities selected for programs that require them. These certifications are held by the manufacturing facilities where your parts are produced.
Manufacturing you can document and trust
Upload your design and start a project. Quality review begins before you ever receive a quote. Browse our manufacturing services.
Get a DFM-Reviewed Quote