
The DFM Checklist and Defect Catalogue
A cross-process pre-quote checklist and a catalogue of the common manufacturing defects, what causes each, and the design change that prevents it.
Download PDFMost defects trace back to one geometry decision: a thick section that sinks, a sharp corner that cracks, an undercut that cannot release. Before you quote any part, confirm uniform walls, radiused internal corners, reachable and releasable features, tolerances only where they matter, a stated critical face, and a finish matched to the material.
A defect is almost always a geometry decision catching up with you. A wall that sinks, an edge that tears, a corner that chatters: each traces back to something on the model that the process could not do. This reference gathers the checks that apply across every process we run, and a catalogue of the common defects, what causes each, and the design change that prevents it. Use it as a pre-quote pass over any part, whatever the process.
Each check reflects the same rules the MASA FabWorks DFM engine applies automatically, grounded in the published standards and handbooks behind each process. For the process-specific numbers, see the individual design guides; this reference is about the patterns they share.
The universal pre-quote checklist
Regardless of process, confirm:
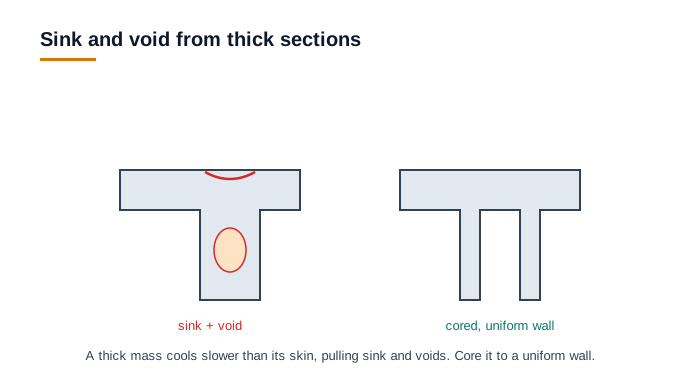
- Uniform walls. Every process punishes uneven wall thickness: molding and casting sink over thick sections, printing and machining warp. Hold a nominal wall and core out heavy masses.
- Radiused internal corners. Sharp internal corners concentrate stress everywhere and, in machining and casting, cannot be made sharp at all. Add a radius.
- Reachable, releasable features. A machined feature needs a tool path in; a molded or cast feature needs to release from the tool. Undercuts drive either a side action or a redesign.
- Tolerances only where they matter. The tightest tolerance on the drawing sets the price. Reserve tight bands for mating, sealing, and bearing features and leave the rest at a general standard.
- A stated critical face or datum. Tell us the show surface, the mating face, or the load direction so orientation, gating, and fixturing serve them.
- A finish matched to the material and function. Not every finish pairs with every material, and a finer finish than the part needs only adds cost.
Defect catalogue
| Defect | Where it shows | Root cause | Design fix |
|---|---|---|---|
| Sink mark | Molding, casting | Thick section cools slower than skin | Thin, uniform wall; core out mass; rib at or below 60 to 70 percent of wall |
| Internal void, porosity | Molding, casting | Shrinkage in an isolated thick region | Uniform wall; core heavy sections; add fillets for flow |
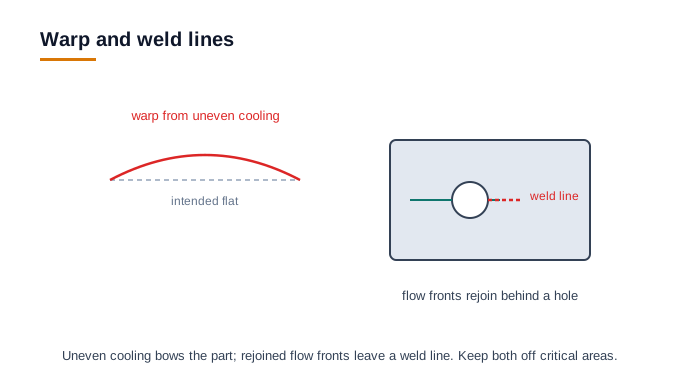
| Warp | All processes | Uneven cooling or internal stress | Symmetric uniform walls; balanced ribs; considered orientation |
| Weld line | Molding | Two flow fronts rejoin, often behind a hole | Move holes and gates so the line falls off critical areas |
| Short shot | Molding | Cavity solidifies before it is full | Thicker or more uniform wall; shorter flow length or added gate |
| Flash | Molding, die casting | Material escapes the parting line | Clean parting line on a simple plane; correct wall |
| Chatter, poor finish | Machining | Thin wall or long tool deflects under load | Thicker wall; shallower pocket; larger internal radius |
| Tool witness, large radius | Machining | Internal corner smaller than the tool | Internal radius at or above the end-mill radius; add corner relief |
| Tear-out | Sheet metal | Hole or slot too close to an edge | Hole edge at least 2 x T from the part edge |
| Bend cracking | Sheet metal | Inside radius too tight for the material | Inside radius at the material minimum (0.5 to 1.5 x T for most metals, 2 to 3 x T for 6061-T6) |
| Stair-stepping | 3D printing | Layers approximate a shallow slope | Reorient the critical face; accept or specify finish |
| Trapped powder, resin | 3D printing | Fully enclosed hollow | Add a drain or escape hole to every void |
Reading a DFM result
A DFM flag is not a rejection; it is a ranked list of where geometry and process disagree, with the reason and a suggested change. Treat a warning as a prompt to confirm the feature is intentional (a thin wall may be fine if it carries no load) and a failure as a feature that the process, as drawn, cannot make. Fixing the highest-severity items before you quote is what turns a slow, back-and-forth review into a single clean pass.
How MASA FabWorks checks this for you
When you upload a model, our DFM engine measures the geometry and runs these checks per process and per material before you receive a quote, flagging the specific defect each feature risks and the change that prevents it. Each result is grounded in the published standard behind it, so the guidance is traceable, not opinion. The result is a part designed to be made, so quoting is faster and the first article comes back right.
Frequently asked questions
- What causes a sink mark, and how do I prevent it?
- A sink mark forms where a thick section cools slower than the surrounding skin, in molding and casting. Prevent it with a thin, uniform wall, by coring out heavy masses, and by keeping ribs at or below 60 to 70 percent of the wall.
- What is the most common cause of manufacturing defects?
- Uneven wall thickness. Every process punishes it: molding and casting sink over thick sections, while printing and machining warp. Holding a uniform nominal wall and coring out heavy masses removes the single most common root cause.
- What does a DFM flag mean?
- It is not a rejection. A DFM result is a ranked list of where geometry and process disagree, with the reason and a suggested change. A warning prompts you to confirm a feature is intentional; a failure marks a feature the process, as drawn, cannot make.
Related guides
Ready to check your own design? Upload your files. We measure your model against per-process, per-material rules and send a DFM review before you commit to a quote.