Surface Finish Reference: Ra, SPI, VDI, and Coatings
How surface finish is measured (Ra, Rz, Rq), the SPI and VDI mold-texture scales, and how to match platings and coatings to aluminum, steel, and stainless.
Download PDFSurface finish is measured as roughness in micrometers: Ra (the average) is the default callout, Rz (peak-to-valley) suits sealing faces, Rq (RMS) appears on optical specs. As-machined runs Ra 1.6 to 3.2 um (63 to 125 uin). Molded textures use the SPI polish scale or VDI 3400. Match plating to the substrate: anodize aluminum, zinc-plate steel, passivate stainless.
Surface finish is both cosmetic and functional. It sets how a part looks and feels, but also how it seals, slides, wears, bonds paint, and resists corrosion. Specified well, a finish is called out only where it matters; specified loosely, it either disappoints on the show face or adds cost everywhere. This reference explains how finish is measured, the common scales, and the plating and coating options by material.
The measurement standard behind this is ASME B46.1 for surface texture. The mold-texture scales (SPI and VDI 3400) and the plating specifications are public industry standards. Where a finish is a MASA FabWorks-quotable option, the DFM engine checks it against the material for compatibility.
Measuring roughness: Ra, Rz, Rq
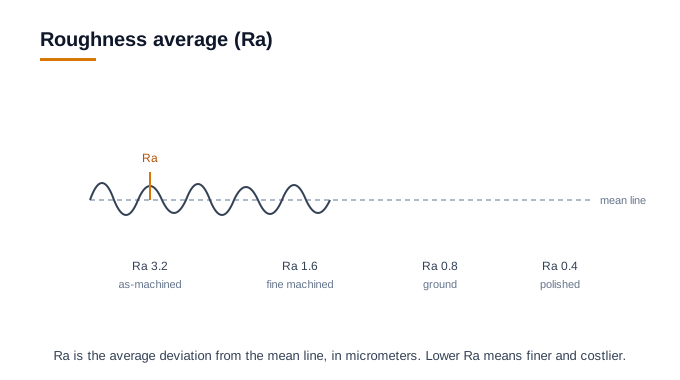
Roughness is the fine, closely spaced surface texture, measured as a deviation from a mean line over a sampling length, in micrometers (or microinches).
- Ra, the roughness average, is the arithmetic mean deviation from the mean line. It is the most common single number and the default unless stated otherwise.
- Rz, the average maximum height, averages the peak-to-valley heights over several samples. It captures the worst features that Ra can average away, useful for sealing faces.
- Rq (RMS), the root-mean-square deviation, weights larger deviations more; it appears on optical and precision specifications.
Ra is the right callout for most parts. Specify Rz where a single peak or valley, a scratch on a seal face, would matter more than the average.
Machined finish reference
| Finish | Ra (um) | Ra (uin) | Method |
|---|---|---|---|
| As-machined | 1.6 to 3.2 | 63 to 125 | Standard milling and turning, visible tool marks |
| Fine machined | 0.8 to 1.6 | 32 to 63 | Controlled setup, finishing pass |
| Ground | 0.4 to 0.8 | 16 to 32 | Grinding |
| Polished | below 0.4 | below 16 | Successive polishing |
Mold and cast surface scales
Molded and cast parts inherit the tool's surface, so finish is specified on the tool.
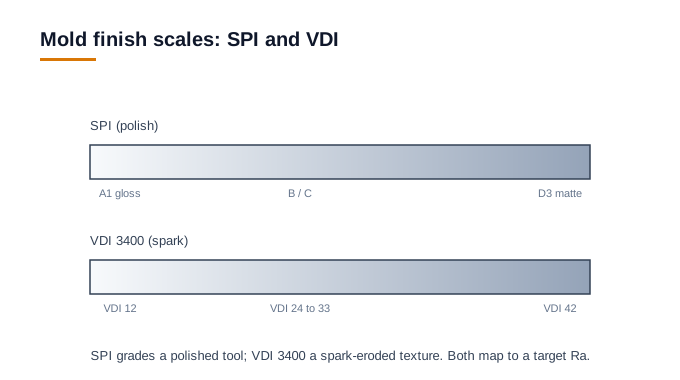
- SPI, the polish scale, runs from A1 (a lens-grade mirror) through B and C grades to D3 (a blasted matte), grading how a mold is polished. A-grades give gloss parts, D-grades a matte texture.
- VDI 3400 grades a spark-eroded (EDM) texture by a number: a lower VDI number is smoother, a higher one coarser. It is the standard way to specify an even, engineered texture on a molded surface.
Both map to a target Ra on the finished part, so a texture can be matched across tools.
Platings and coatings by material
The right coating depends on the substrate, and not every coating pairs with every metal.
| Coating | Substrate | Purpose |
|---|---|---|
| Anodize Type II | Aluminum | Corrosion resistance and color, 12 to 25 um oxide |
| Hard anodize Type III | Aluminum | Wear surface, 25 to 50 um, high surface hardness |
| Powder coat | Steel, aluminum | Durable colored finish |
| Zinc plate | Carbon steel | Corrosion protection on steel (not aluminum) |
| Passivation | Stainless steel | Restores the corrosion-resistant oxide layer |
| Bead blast | Most metals | Uniform matte cosmetic, removes tool marks |
| Electroless nickel | Steel, aluminum | Even hard, corrosion-resistant layer |
Aluminum anodizes but does not take zinc plating; carbon steel takes zinc or powder coat but not anodize; stainless is passivated rather than plated. Choose the finish with the substrate in mind.
The checklist
- Finish called out only on the faces that need it, with a target Ra.
- Ra for general use, Rz where a peak or valley matters.
- Mold and cast textures specified on the SPI or VDI scale.
- Plating or coating matched to the substrate.
- A cosmetic show surface identified so it can be oriented and protected.
How MASA FabWorks checks this for you
When you choose a finish in a quote, our DFM engine confirms it against the material, flagging an incompatible pairing (anodize on steel, zinc on aluminum) before it reaches the floor. Each compatibility rule is grounded in the surface-texture and plating standards behind it. The result is a finish that is achievable on your material and specified only where it earns its cost.
Frequently asked questions
- What is the difference between Ra, Rz, and Rq?
- Ra is the arithmetic mean roughness and the default single-number callout. Rz averages the peak-to-valley heights and matters on sealing faces where one deep scratch counts. Rq (RMS) weights larger deviations more and appears on optical and precision specs.
- Which coating goes with which metal?
- Aluminum anodizes (Type II for color and corrosion, Type III hard anodize for wear) but does not take zinc plating; carbon steel takes zinc plating or powder coat but not anodize; stainless is passivated rather than plated. Match the finish to the substrate.
- What surface finish does machining produce by default?
- As-machined surfaces run about Ra 1.6 to 3.2 um (63 to 125 uin) with visible tool marks. A finishing pass reaches Ra 0.8 to 1.6 um, grinding 0.4 to 0.8 um, and polishing below 0.4 um. Specify a finer finish only where function or appearance needs it.
Related guides
Ready to check your own design? Upload your files. We measure your model against per-process, per-material rules and send a DFM review before you commit to a quote.