Metrology and Inspection: How Parts Are Verified
The inspection workflow, the measurement equipment (CMM, optical, roughness, hardness, XRF), how to choose an inspection level, and the documentation you can receive.
Download PDFInspection turns a drawing tolerance into a verified dimension. Quality is built in across the job: design review, incoming material check, first-article approval, in-process sampling, and final inspection. A CMM verifies size, position, and GD&T on datums. Choose an inspection level to match the part's risk, and request the documents (first-article, dimensional report, CoC) at quote time.
A part is only as good as the measurement that proves it. Inspection is what turns a drawing tolerance into a verified dimension, and what catches a drift before it becomes a batch of scrap. This guide explains how parts are inspected, the equipment involved, and the documentation you can receive, so you know what to ask for and how to specify it.
The reference standards are public: ISO 2768 and ISO 286 for the tolerances being verified, and ASME B46.1 for surface texture. The manufacturing facilities hold ISO 9001 quality-management certification, with IATF 16949 for automotive work and ISO 13485 for medical components where required.
The inspection workflow
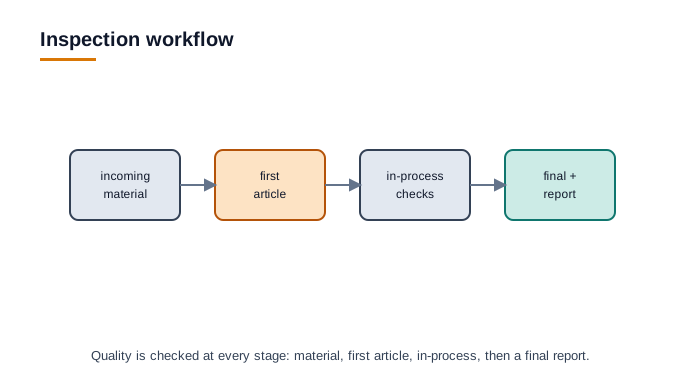
Quality is built in across the job, not bolted on at the end:
- Design review. The DFM check happens before anything is cut, so a feature that cannot be made or measured is caught first.
- Incoming material. Material is verified against its certificate, by grade and often by composition, before it enters production.
- First article. The first part off a new setup is fully measured against the drawing and approved before the run continues, so a setup error is caught on part one, not part one thousand.
- In-process checks. Key dimensions are sampled during the run to catch tool wear or drift.
- Final inspection. Finished parts are inspected to the agreed level, from a visual and dimensional sample to full dimensional measurement per part.
- Documentation. The measured results are recorded and, where requested, delivered as a report.
Inspection equipment
| Instrument | Measures | Typical resolution |
|---|---|---|
| Coordinate measuring machine (CMM) | Size, position, form, GD&T, on datums | Micron-level |
| Optical, vision comparator | 2D profiles and edges, without contact | Micron-level |
| Surface roughness tester | Ra, Rz on a surface | Sub-micron |
| Micrometers, calipers, height gauges | Individual dimensions | 0.01 mm (0.0004 in) and finer |
| Hardness tester (Rockwell, Vickers) | Material hardness after heat treat | Per scale |
| Material analyzer (XRF) | Alloy composition, RoHS screening | Elemental |
| 3D scanner | Whole-surface deviation against the model | Depends on setup |
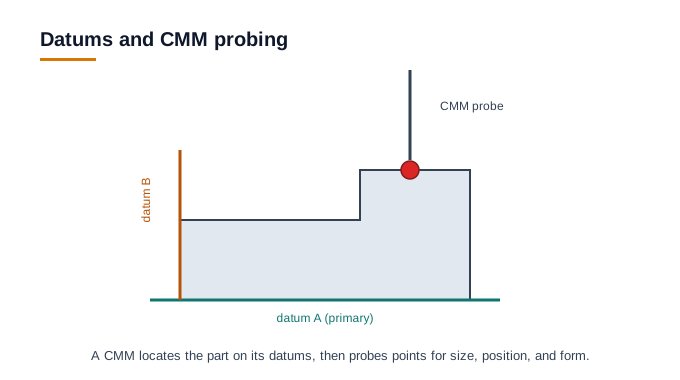
A CMM is the core tool for dimensional and geometric verification. It locates the part on its datums, then probes points to measure size, position, and form against the drawing, which is how a GD&T callout is actually checked.
Choosing an inspection level
You specify how much inspection a part receives, and the level should match the part's risk and volume:
| Level | What it means | Fits |
|---|---|---|
| Basic visual | Workmanship and obvious defects | Low-risk, non-critical parts |
| Dimensional sample | Key dimensions on a sample of the batch | Most production runs |
| Full dimensional per part | Every dimension on every part | Critical or low-volume parts |
| CMM with report | Full geometric verification, documented | Tight-tolerance and regulated parts |
A higher level costs more time, so specify full or CMM inspection on the features and parts that need it rather than across the board.
The documentation you can receive
Depending on the level you choose, a job can come with a dimensional report against the drawing, a first-article report, material certificates, and a certificate of conformance. Tell us the level and the documents you need at quote time so inspection is planned into the job, not added after.
The checklist
- Critical dimensions and GD&T clearly called out so they can be measured.
- Datums defined for any geometric tolerance.
- An inspection level chosen to match the part's risk and volume.
- Required documents (first-article, dimensional report, material certificate) requested at quote time.
How MASA FabWorks supports this
Every part runs through a DFM check before production, so features are designed to be measurable as well as makeable, and the inspection level and documentation you choose are carried through to the floor. The measured results tie back to the same drawing tolerances the DFM engine screened, so what was designed, what was made, and what was verified all speak the same language.
Frequently asked questions
- What is a CMM?
- A coordinate measuring machine locates a part on its datums and probes points to measure size, position, and form against the drawing, at micron-level resolution. It is the core tool for dimensional and geometric verification, and it is how a GD&T callout is actually checked.
- What is first-article inspection?
- The first part off a new setup is fully measured against the drawing and approved before the run continues, so a setup error is caught on part one, not part one thousand. It is documented as a first-article report when requested.
- What inspection documentation can I receive?
- Depending on the level you choose, a job can include a dimensional report against the drawing, a first-article report, material certificates, and a certificate of conformance. Specify the level and documents at quote time so inspection is planned into the job.
Related guides
Ready to check your own design? Upload your files. We measure your model against per-process, per-material rules and send a DFM review before you commit to a quote.